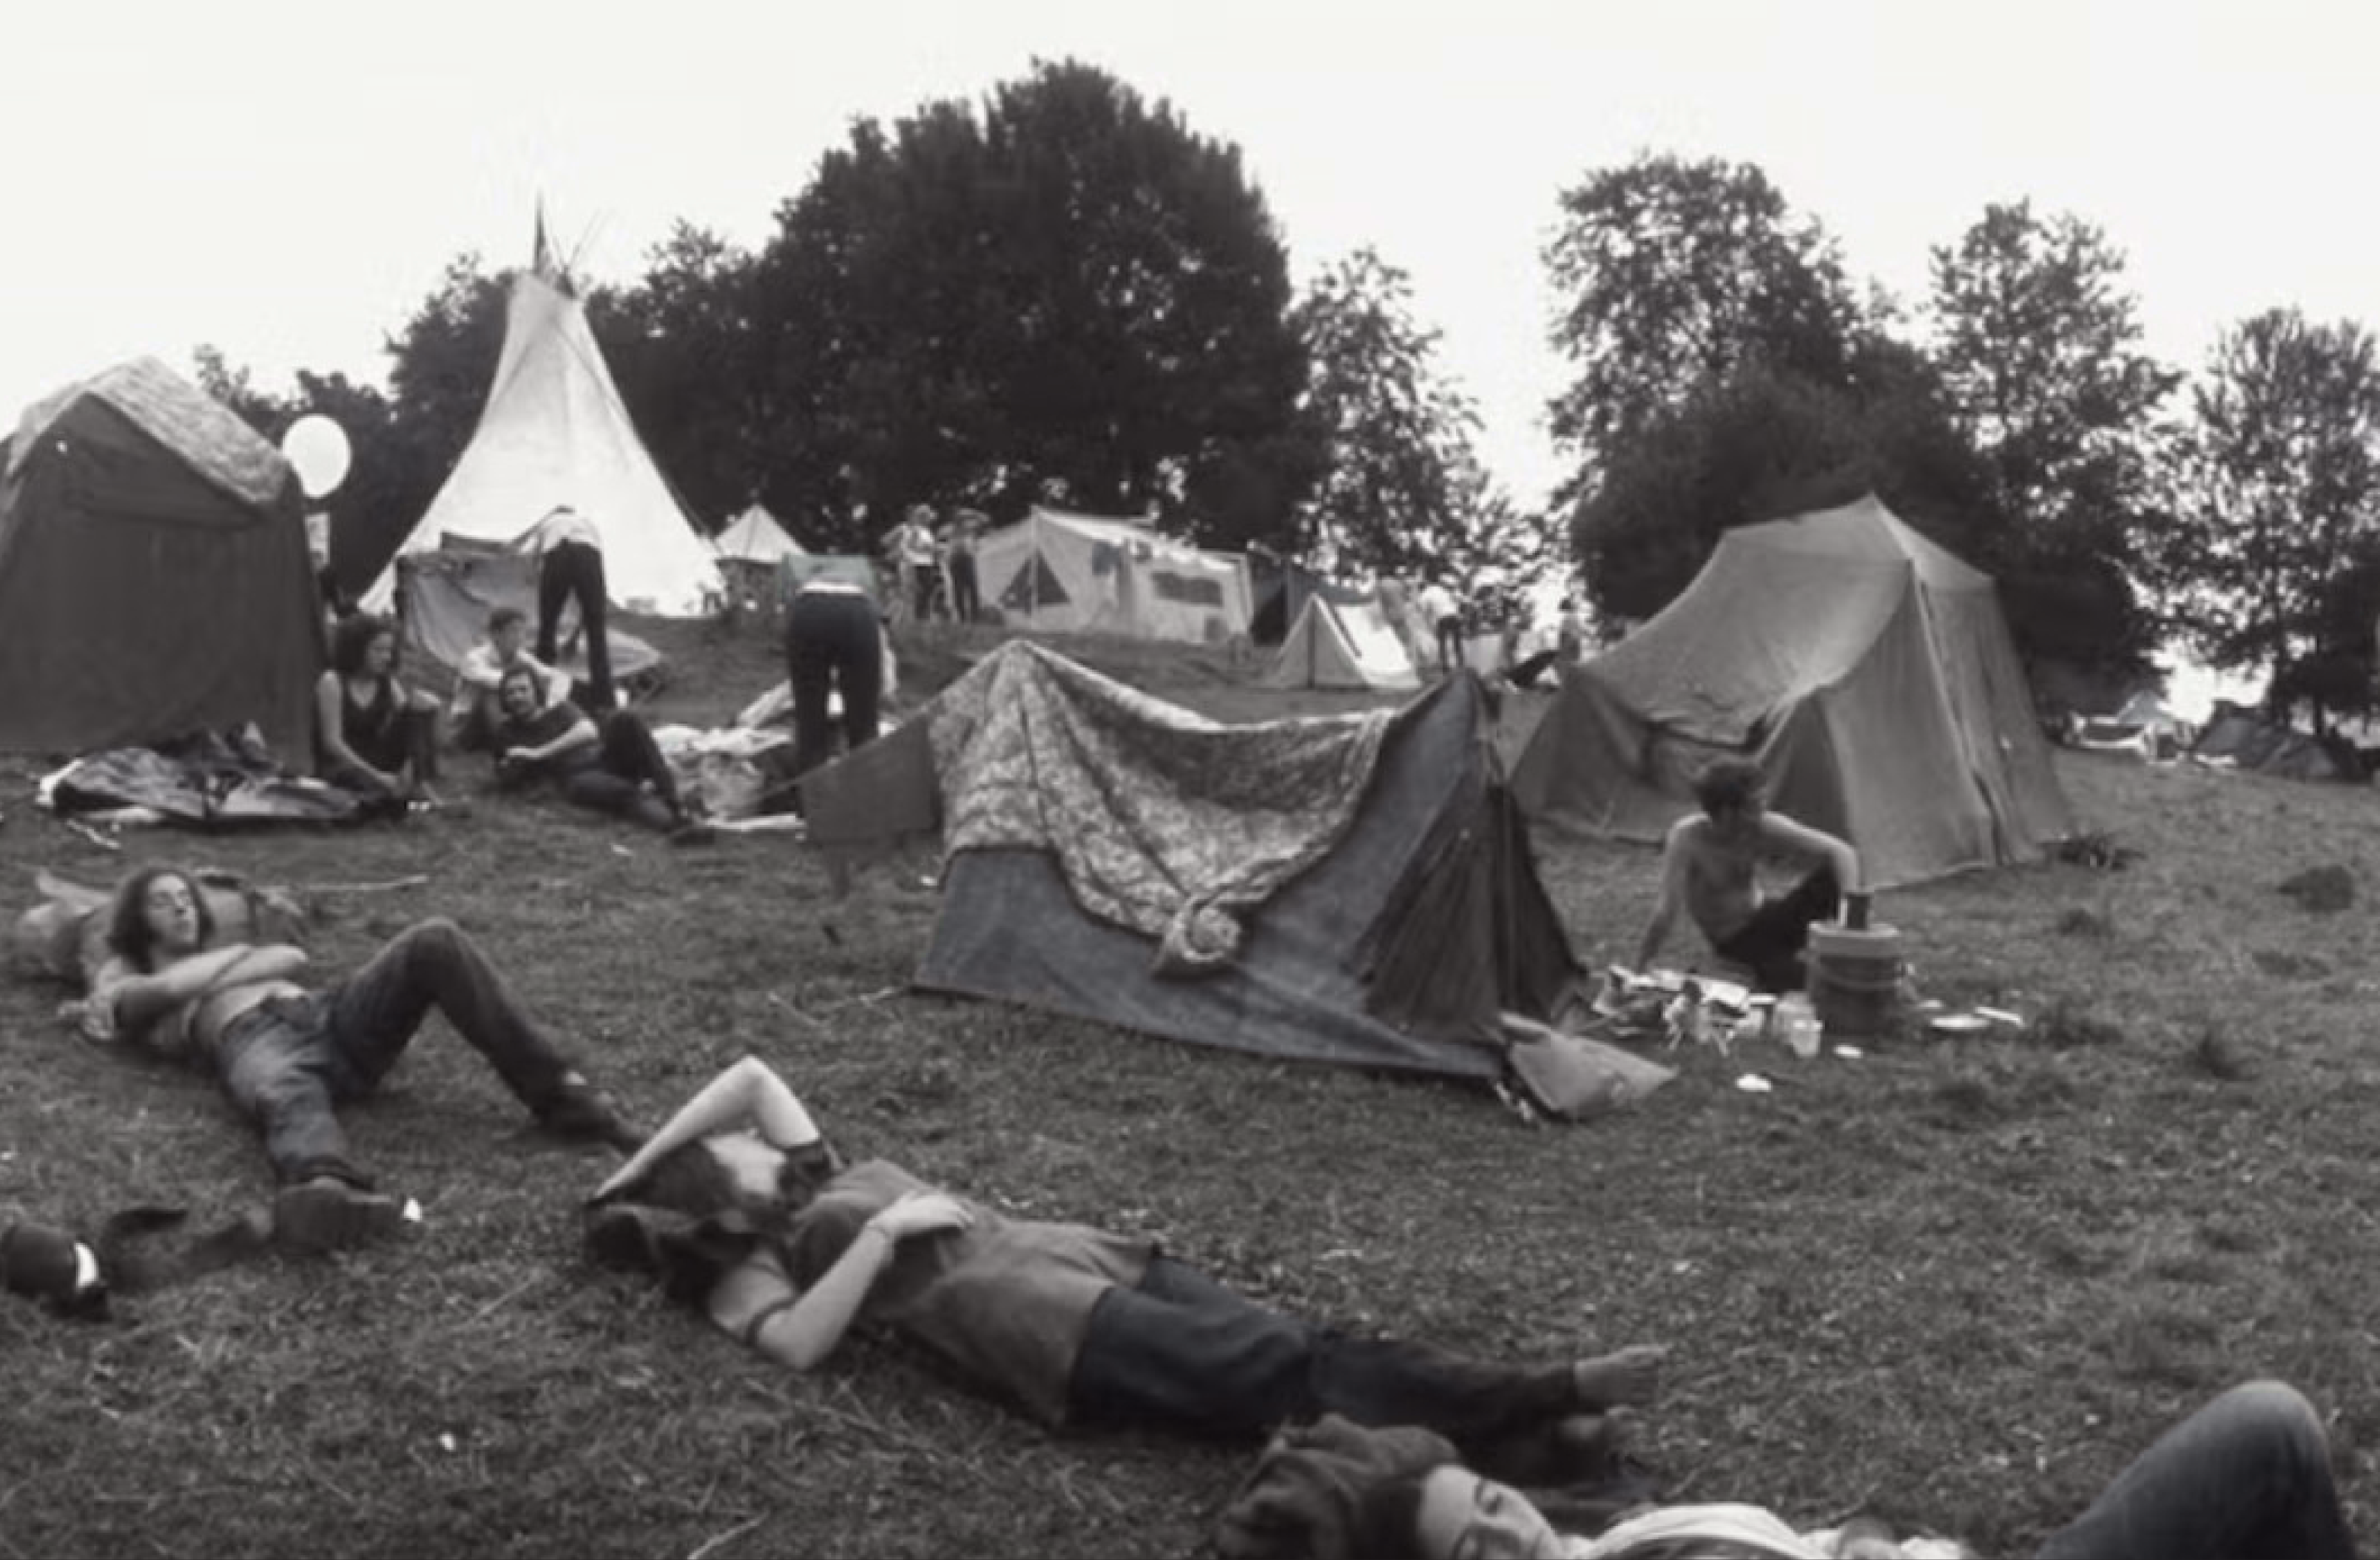
First, came the slope. Without the hill on Max Yasgur’s dairy farm, the legendary Woodstock might never have existed. Over the course of the festival, this topography proved the perfect immersive environment to complete the stage, creating a natural amplifier, an inclined place to lay one’s head, and sightlines for 450,000 people.
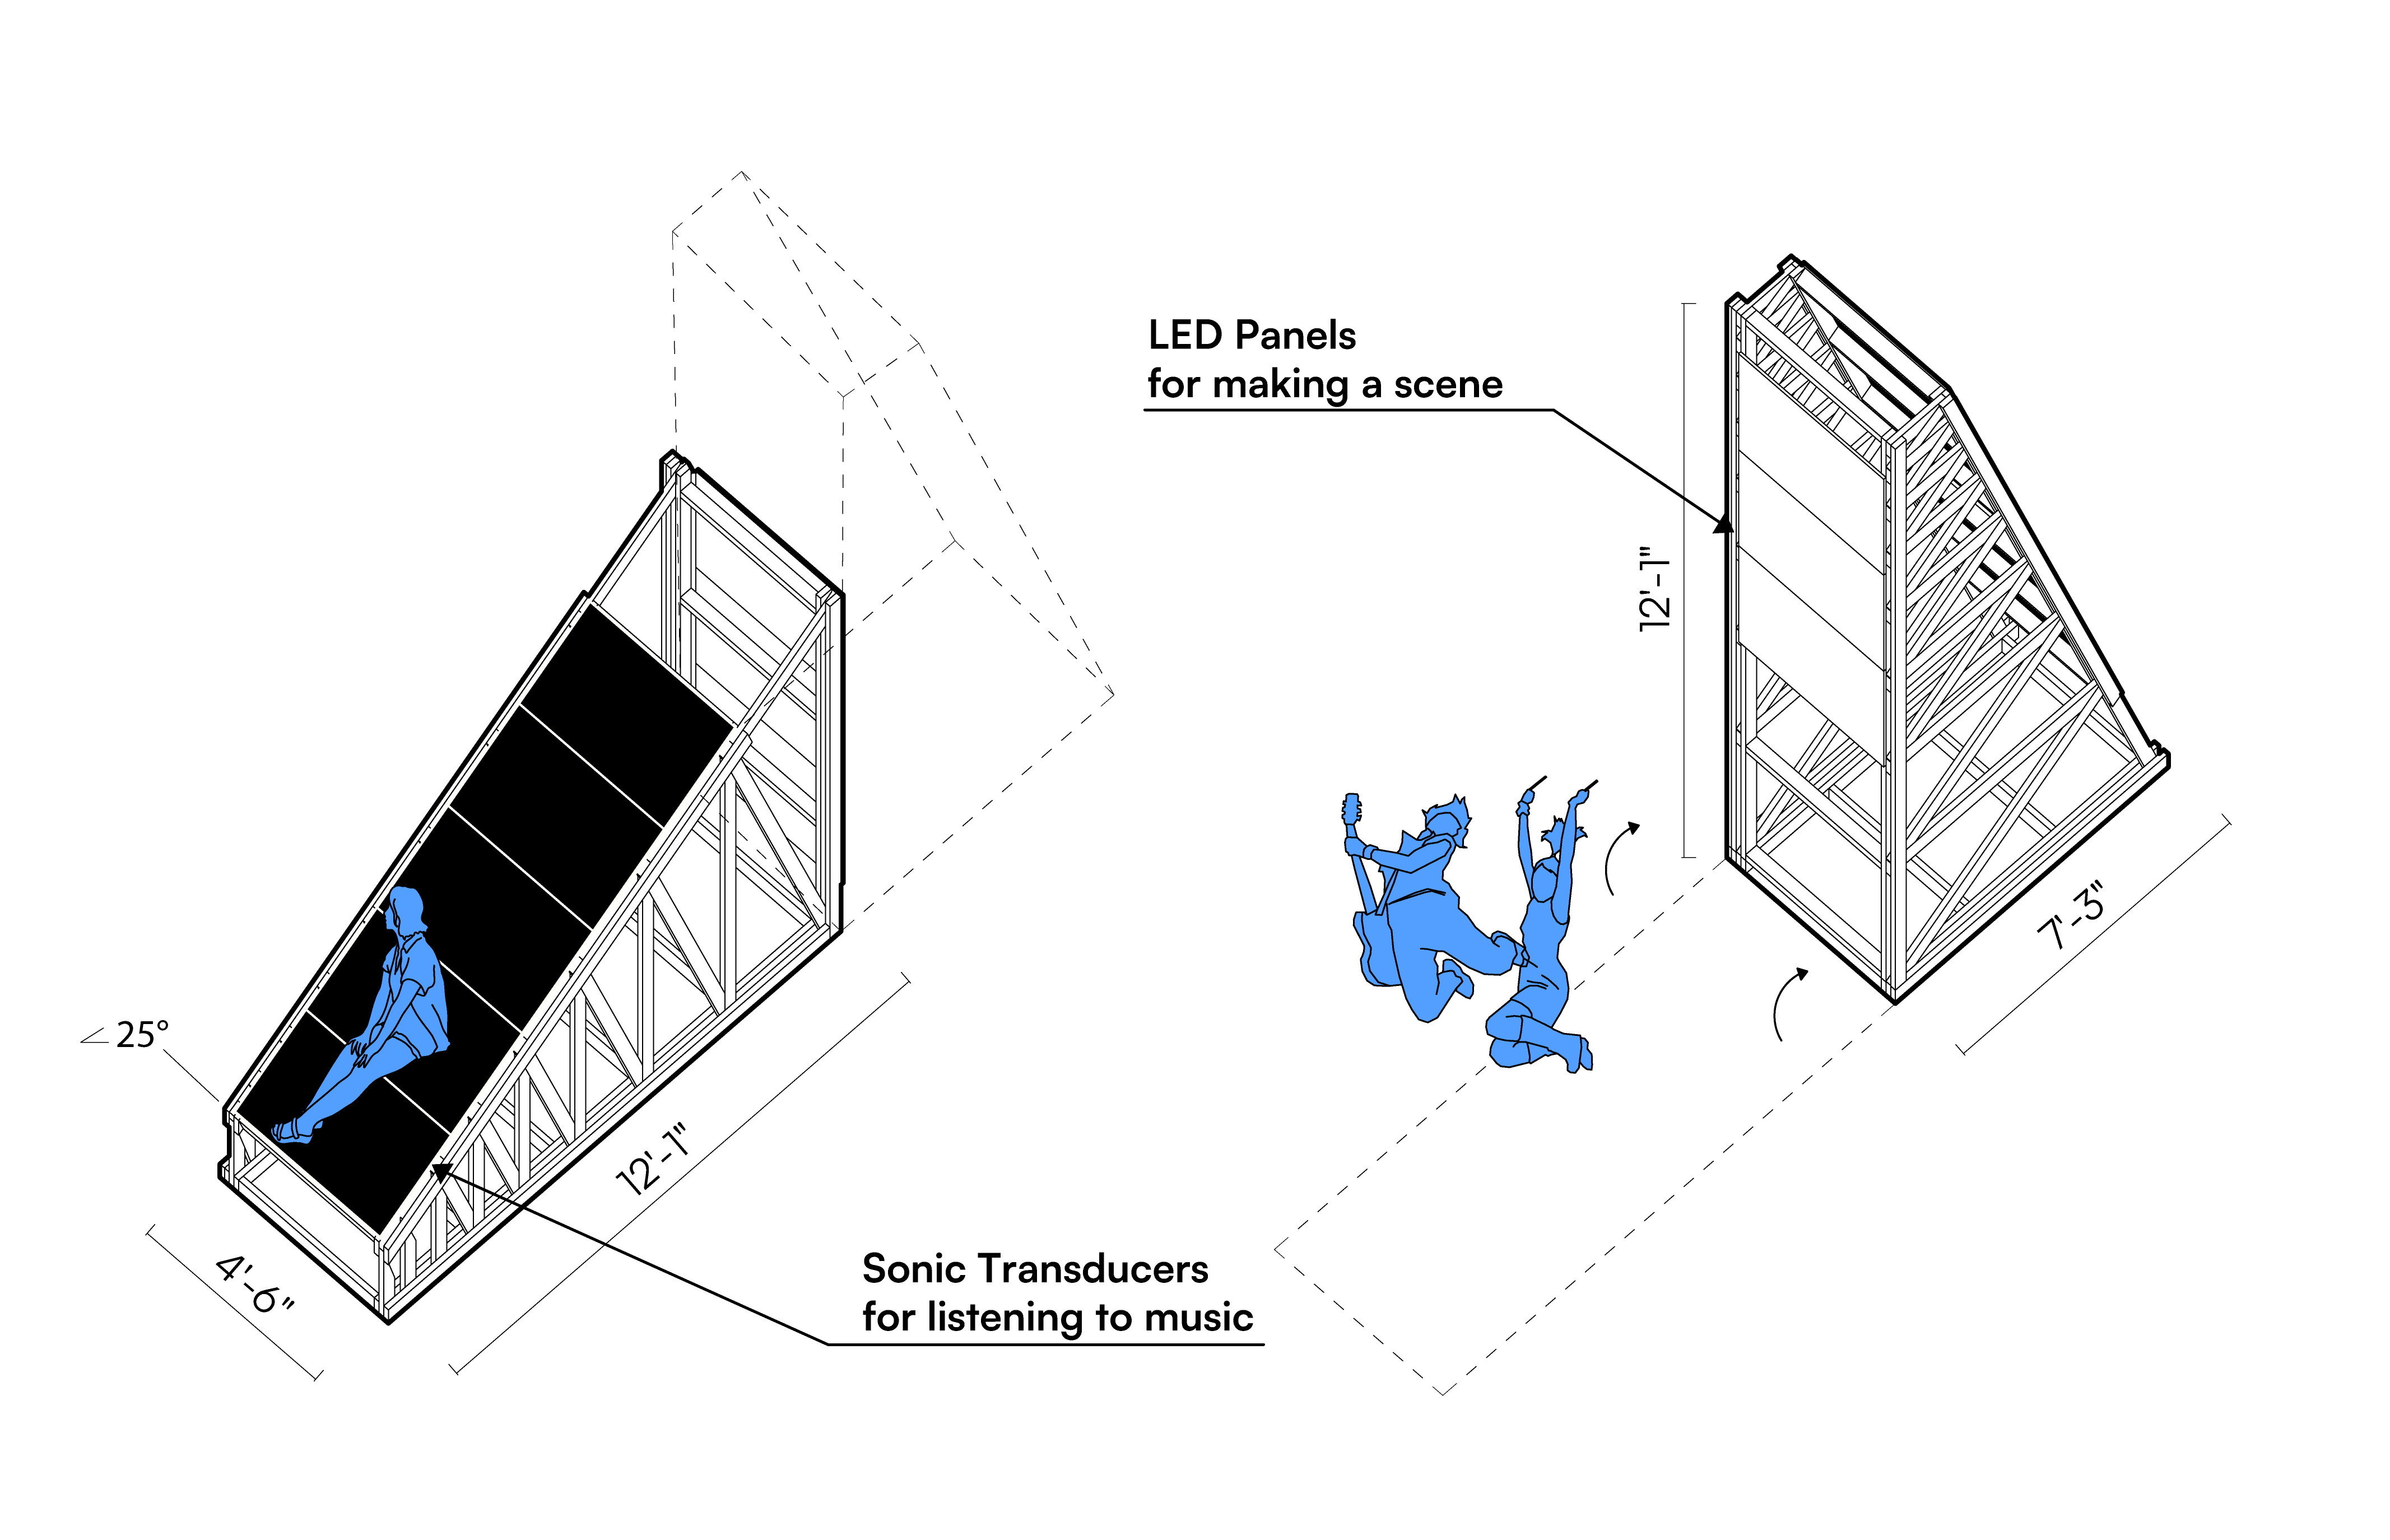
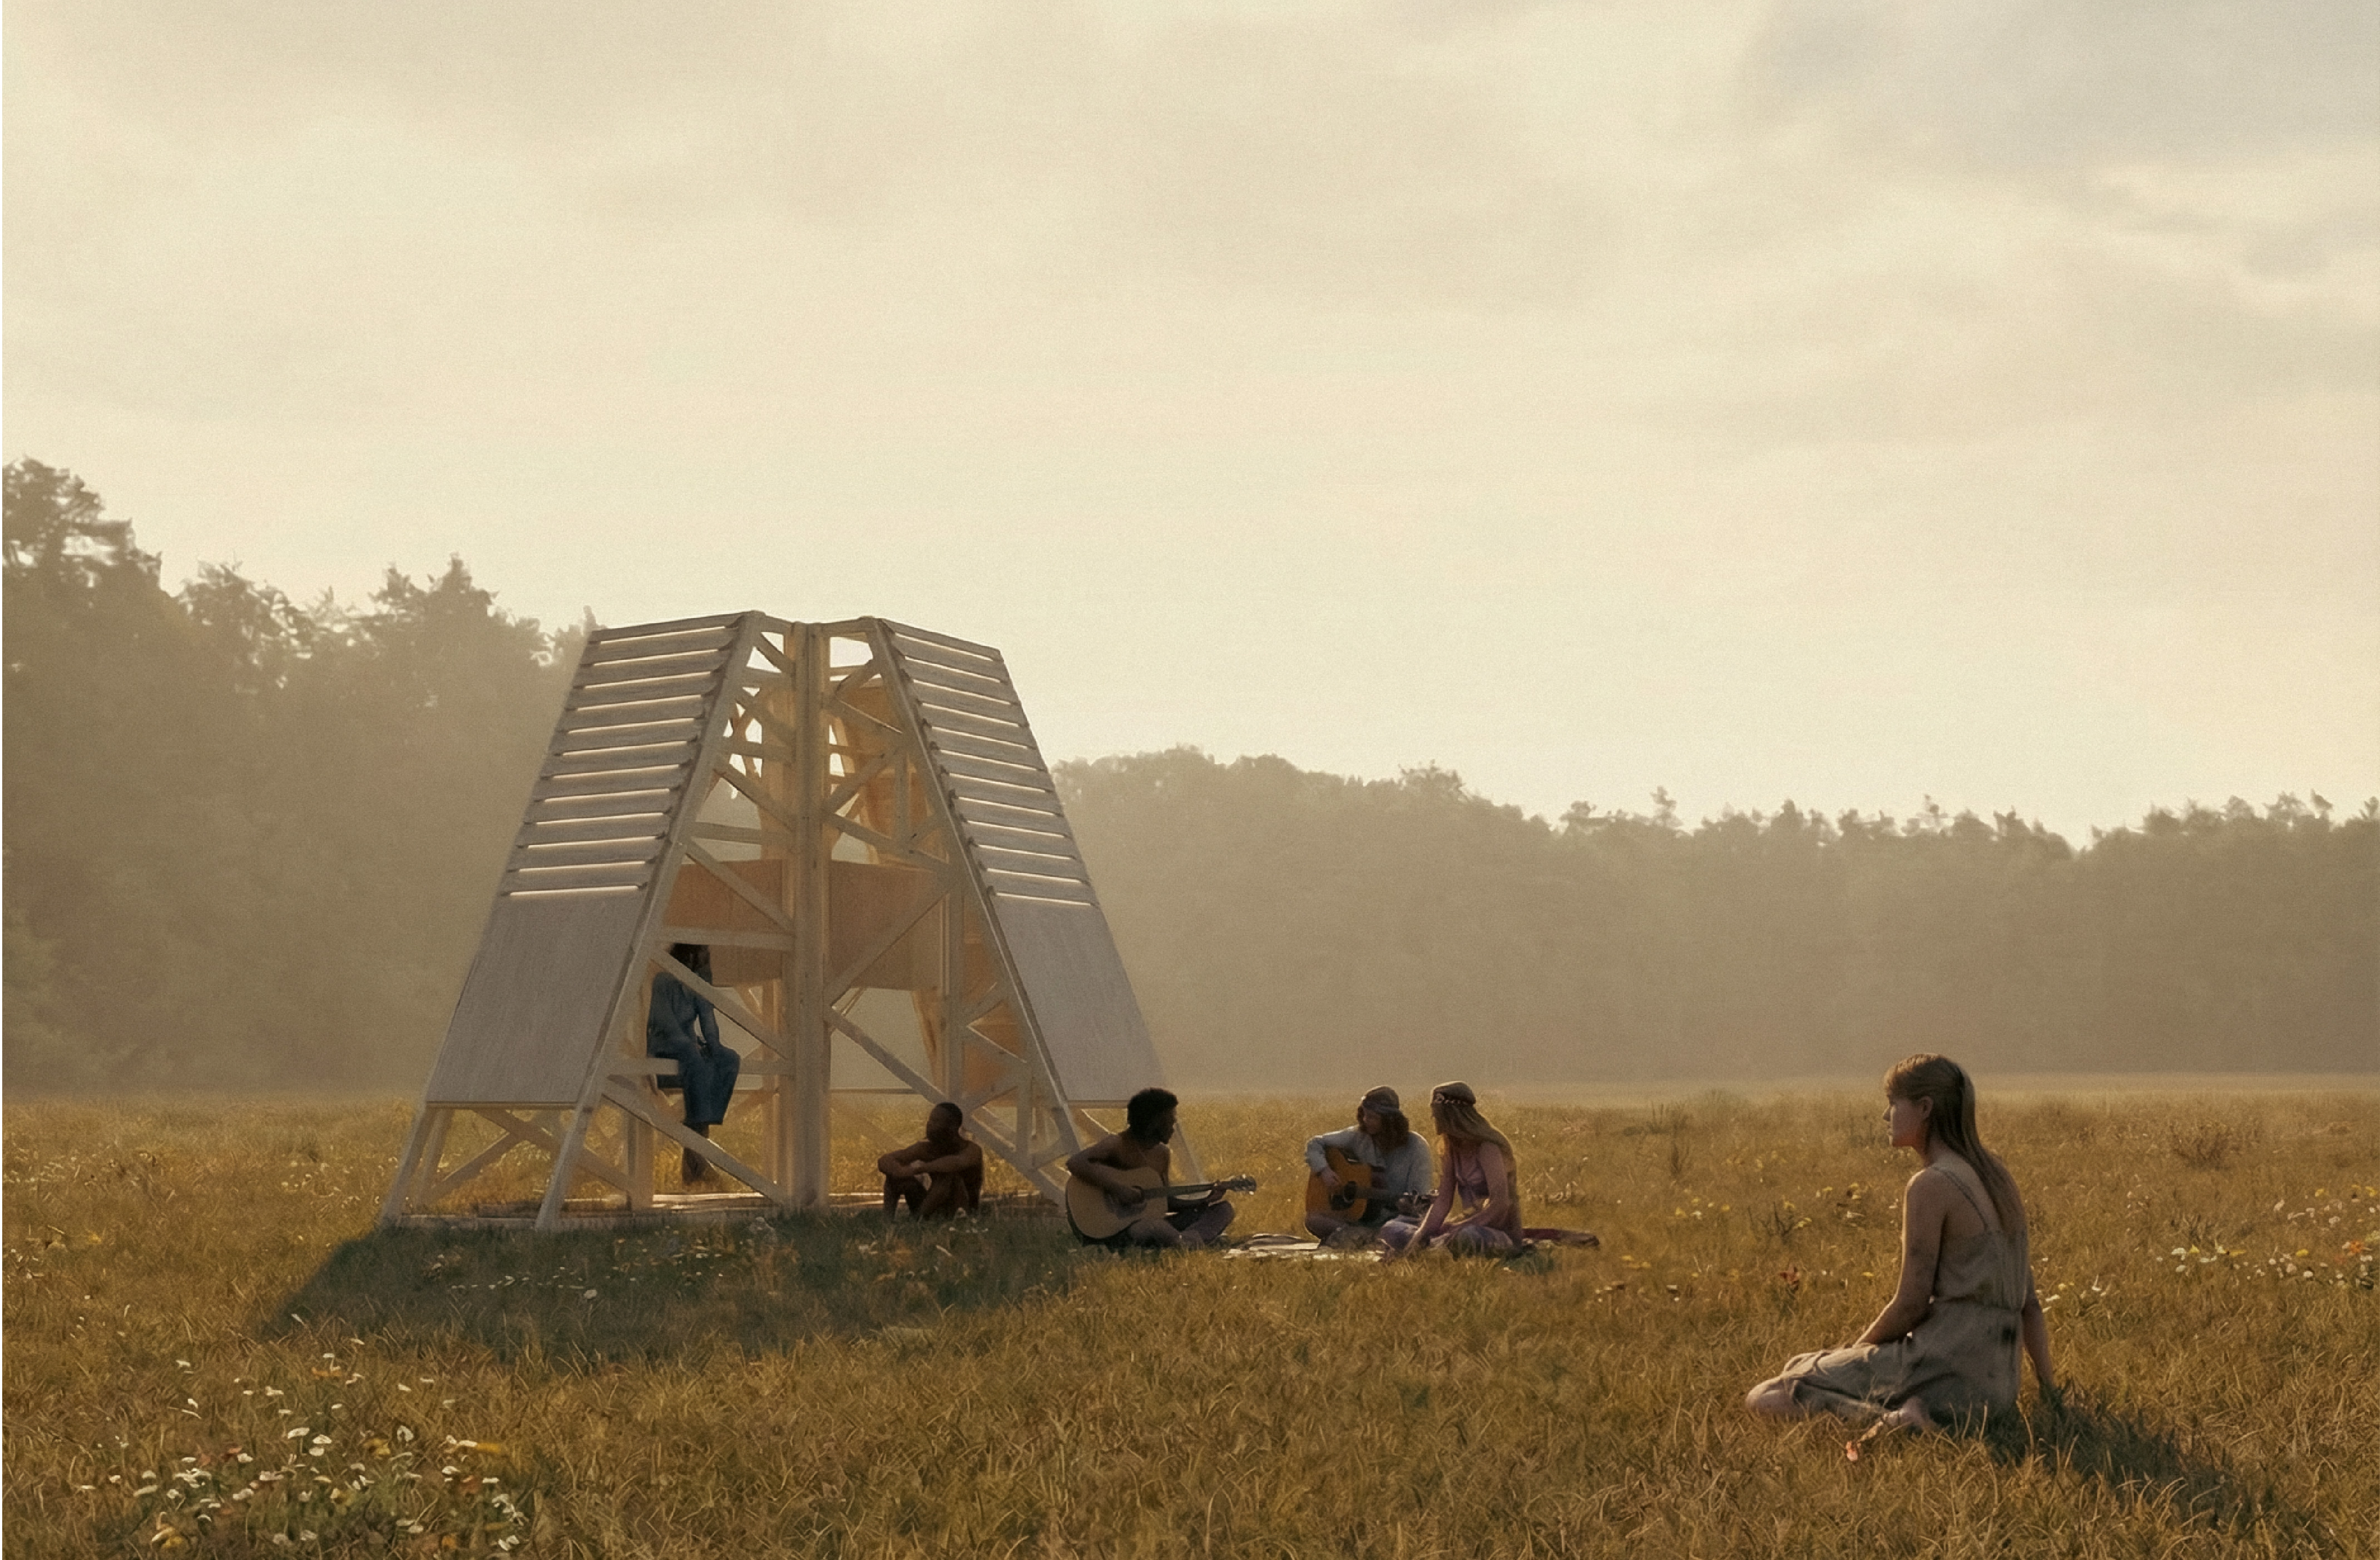
This installation takes the slope as its starting point. Built with a construction strategy inspired by prefabricated roof trusses, four reconfigurable "hi-fi" modules are deployed onsite. This truss system was selected to maximize the use of shorter material lengths within the chords, allowing them to be constructed out of pallet wood diverted from waste streams. Structural analysis by Reese Greenlee (Kansas State) located each salvaged wood member based on capacity.
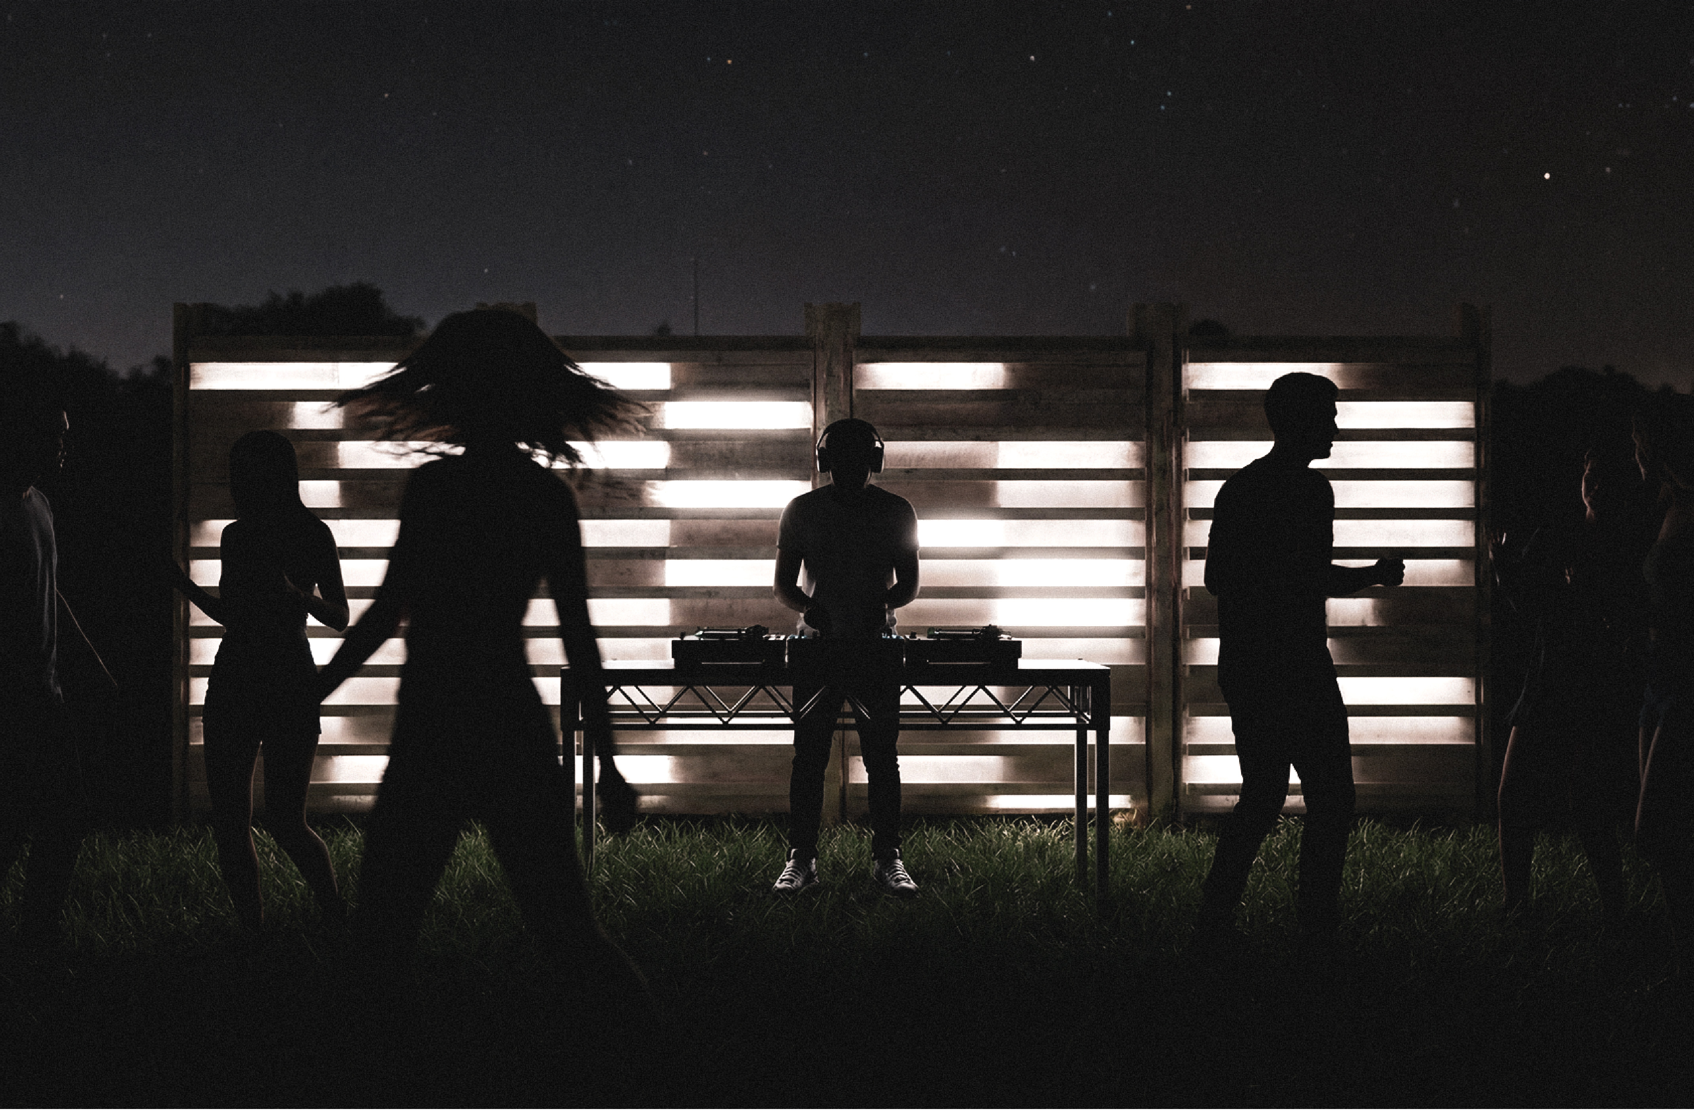
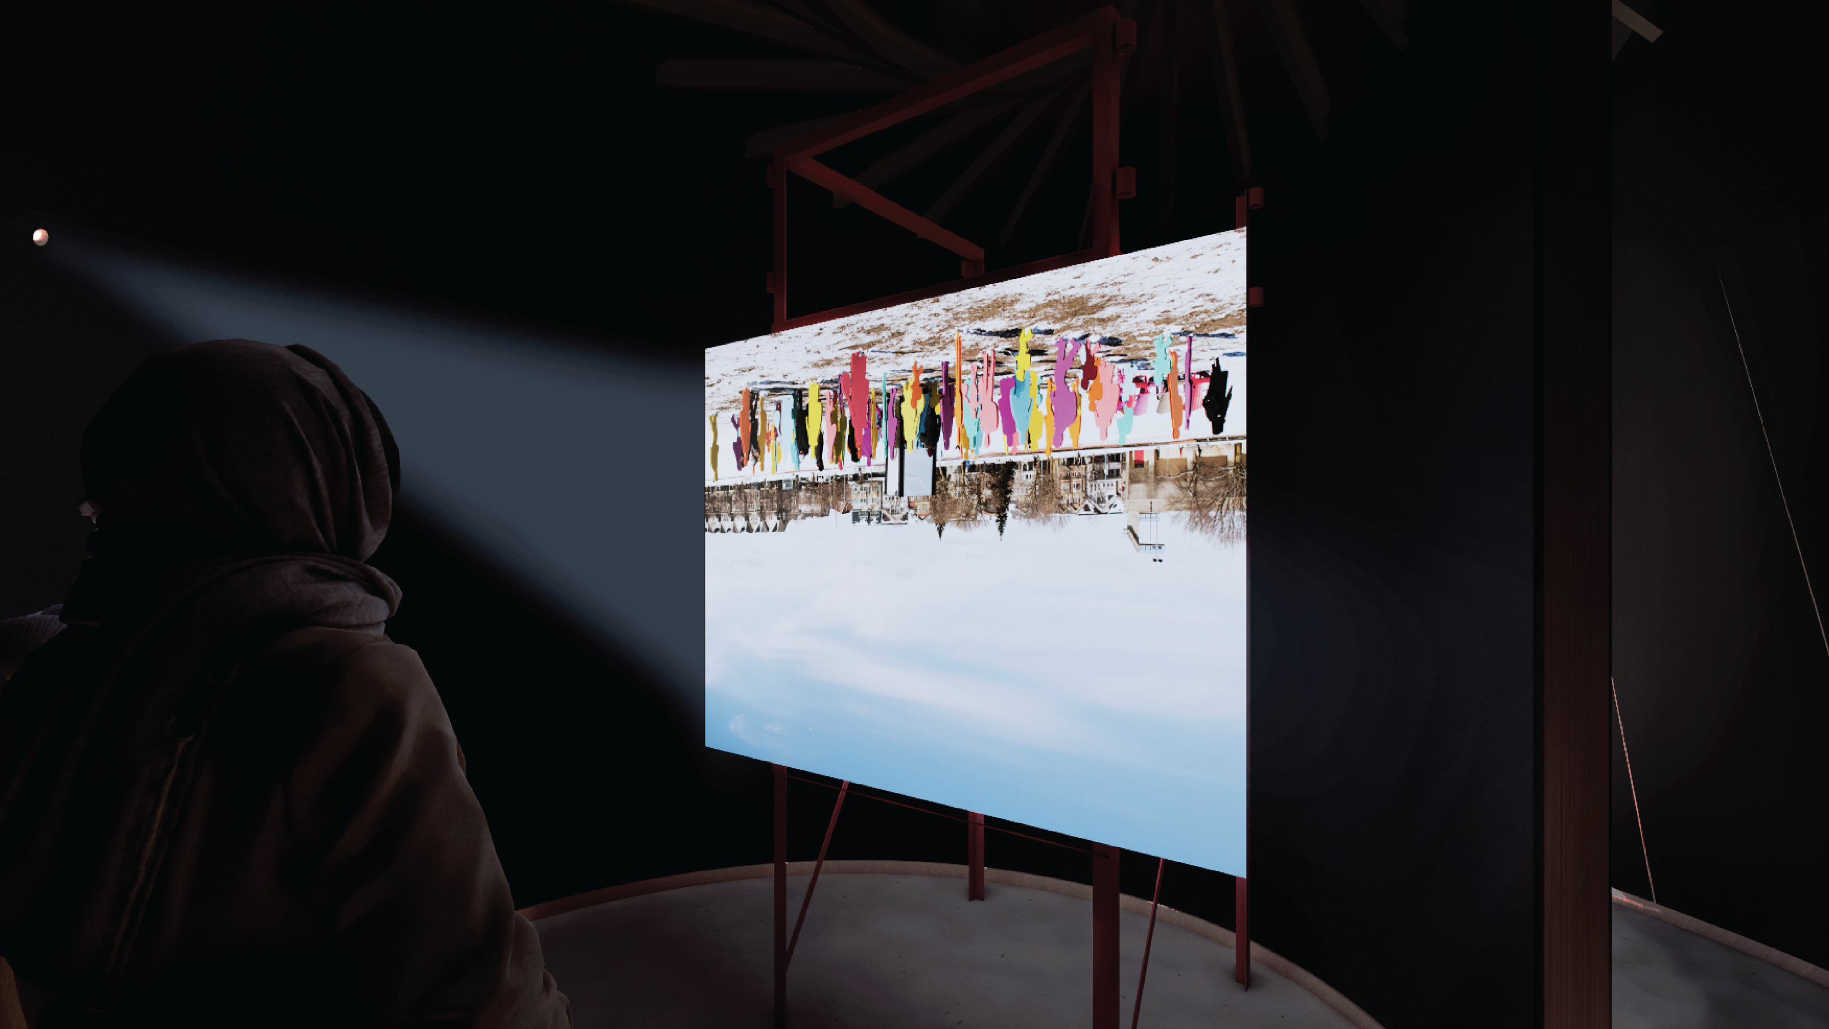
The modules feature two types of interchangeable cladding panels: plywood surfaces with embedded sonic transducers that transform physical interaction into a personal concert, and programmable, sound-responsive lighting louvers that create backdrops for performances to be shared with others.
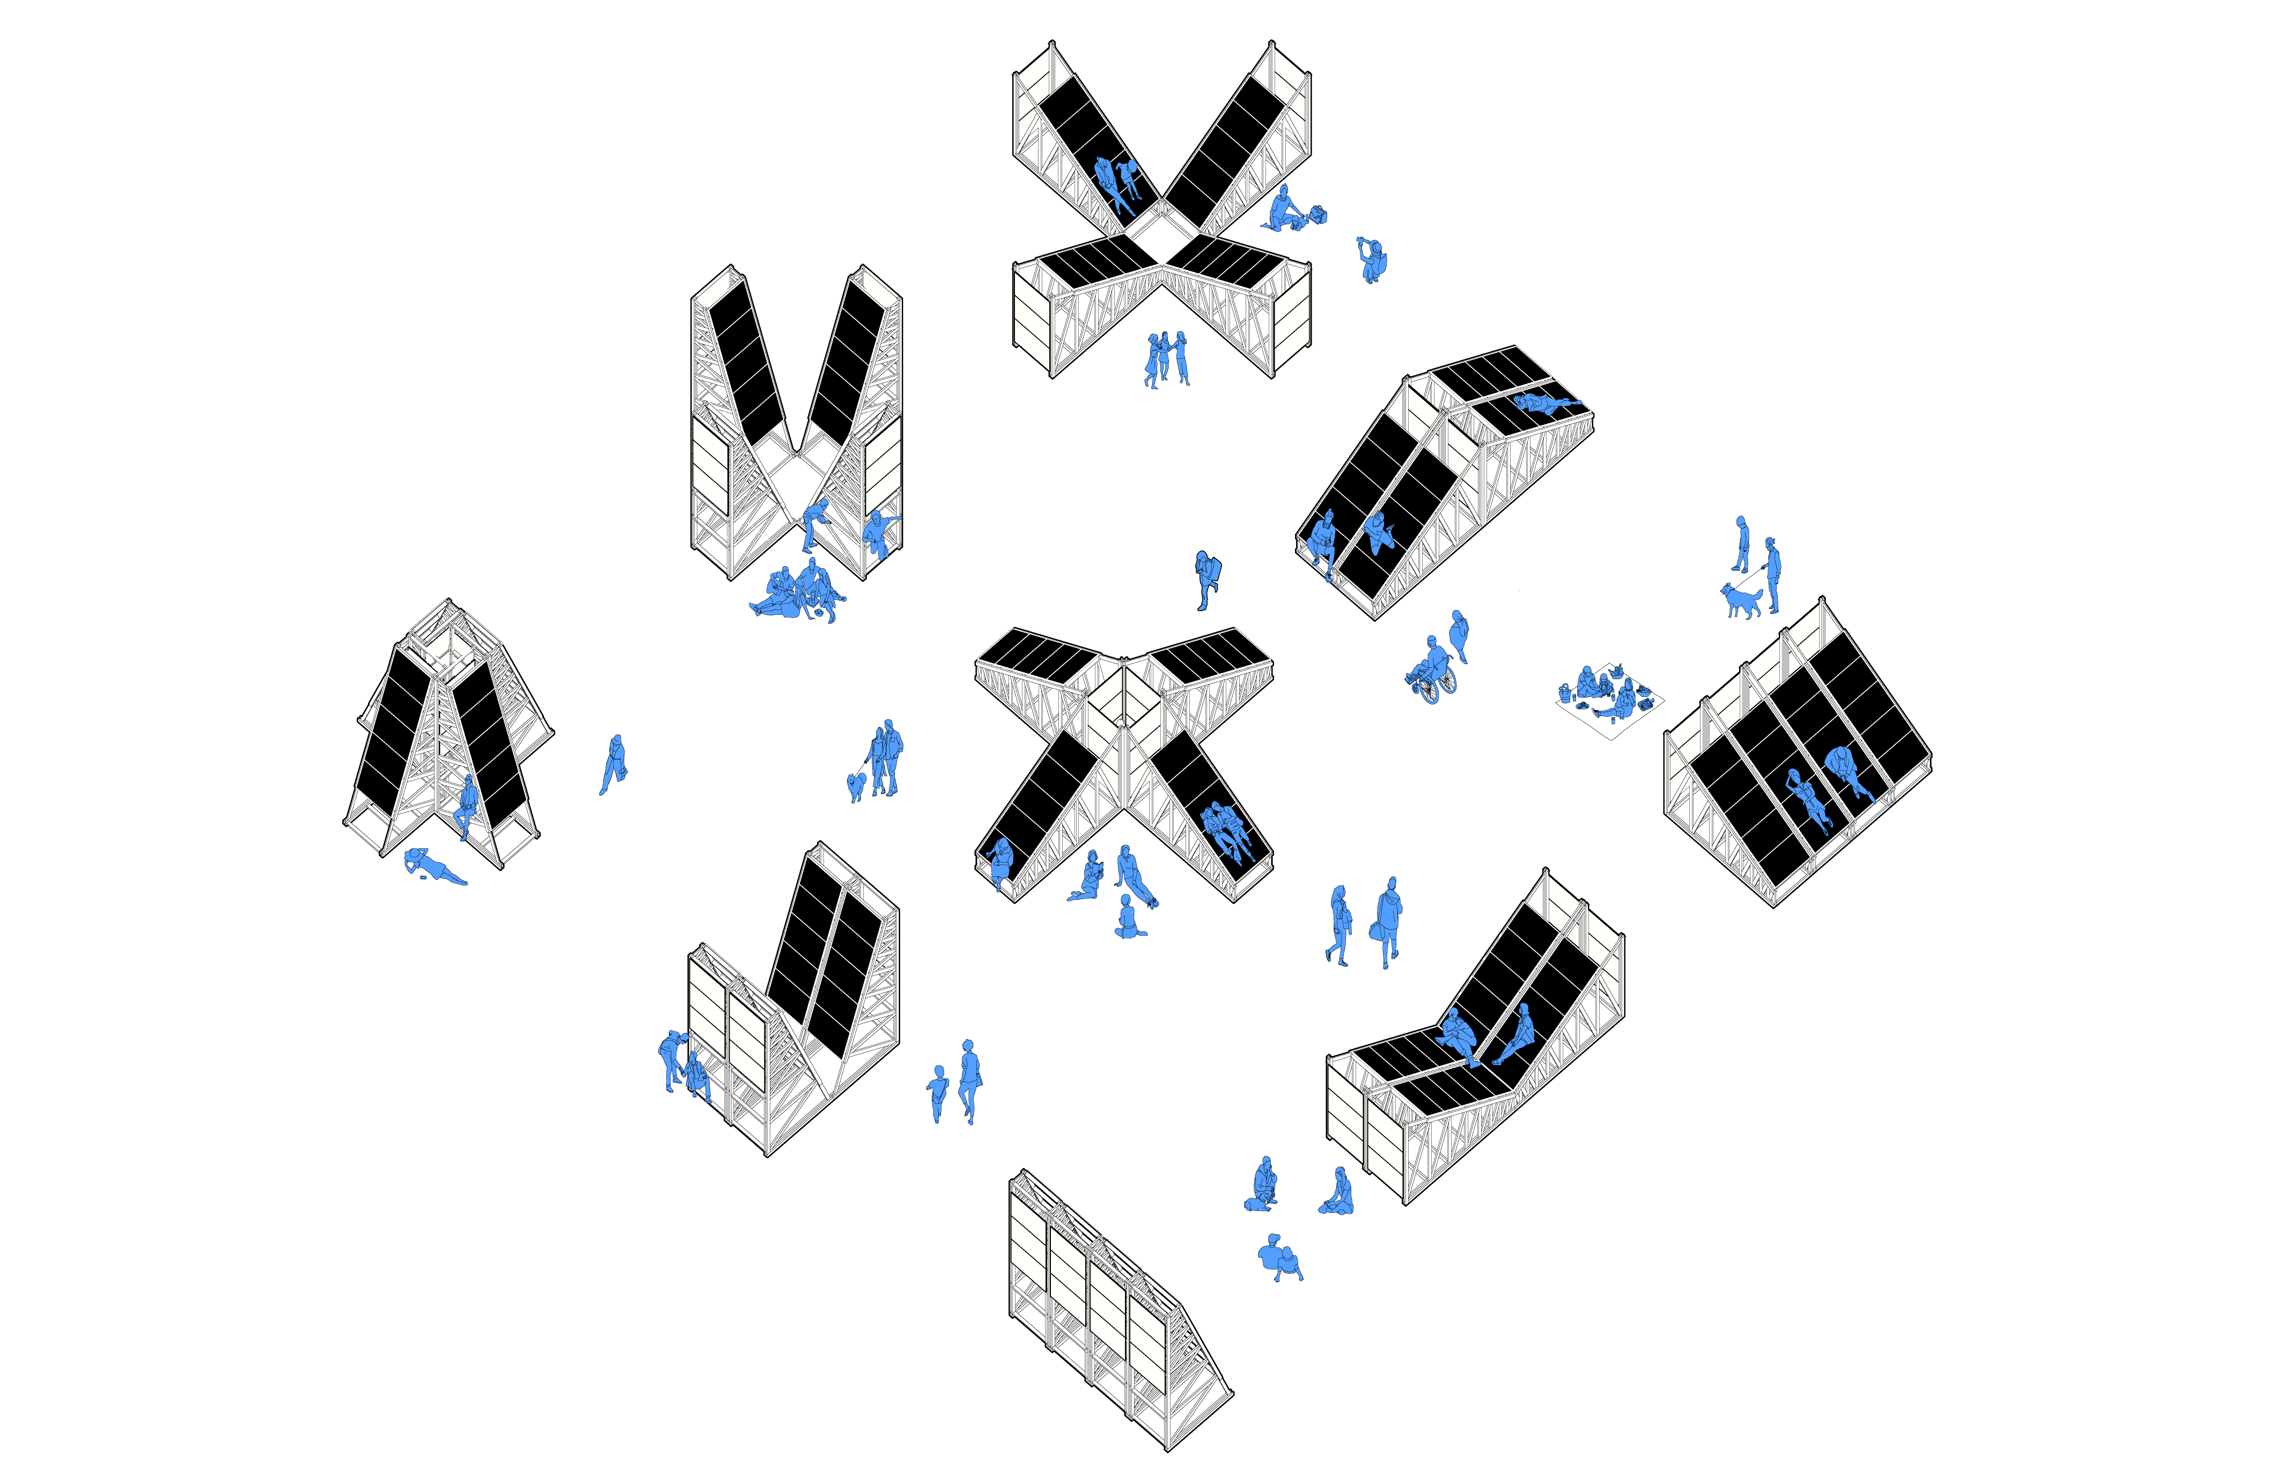
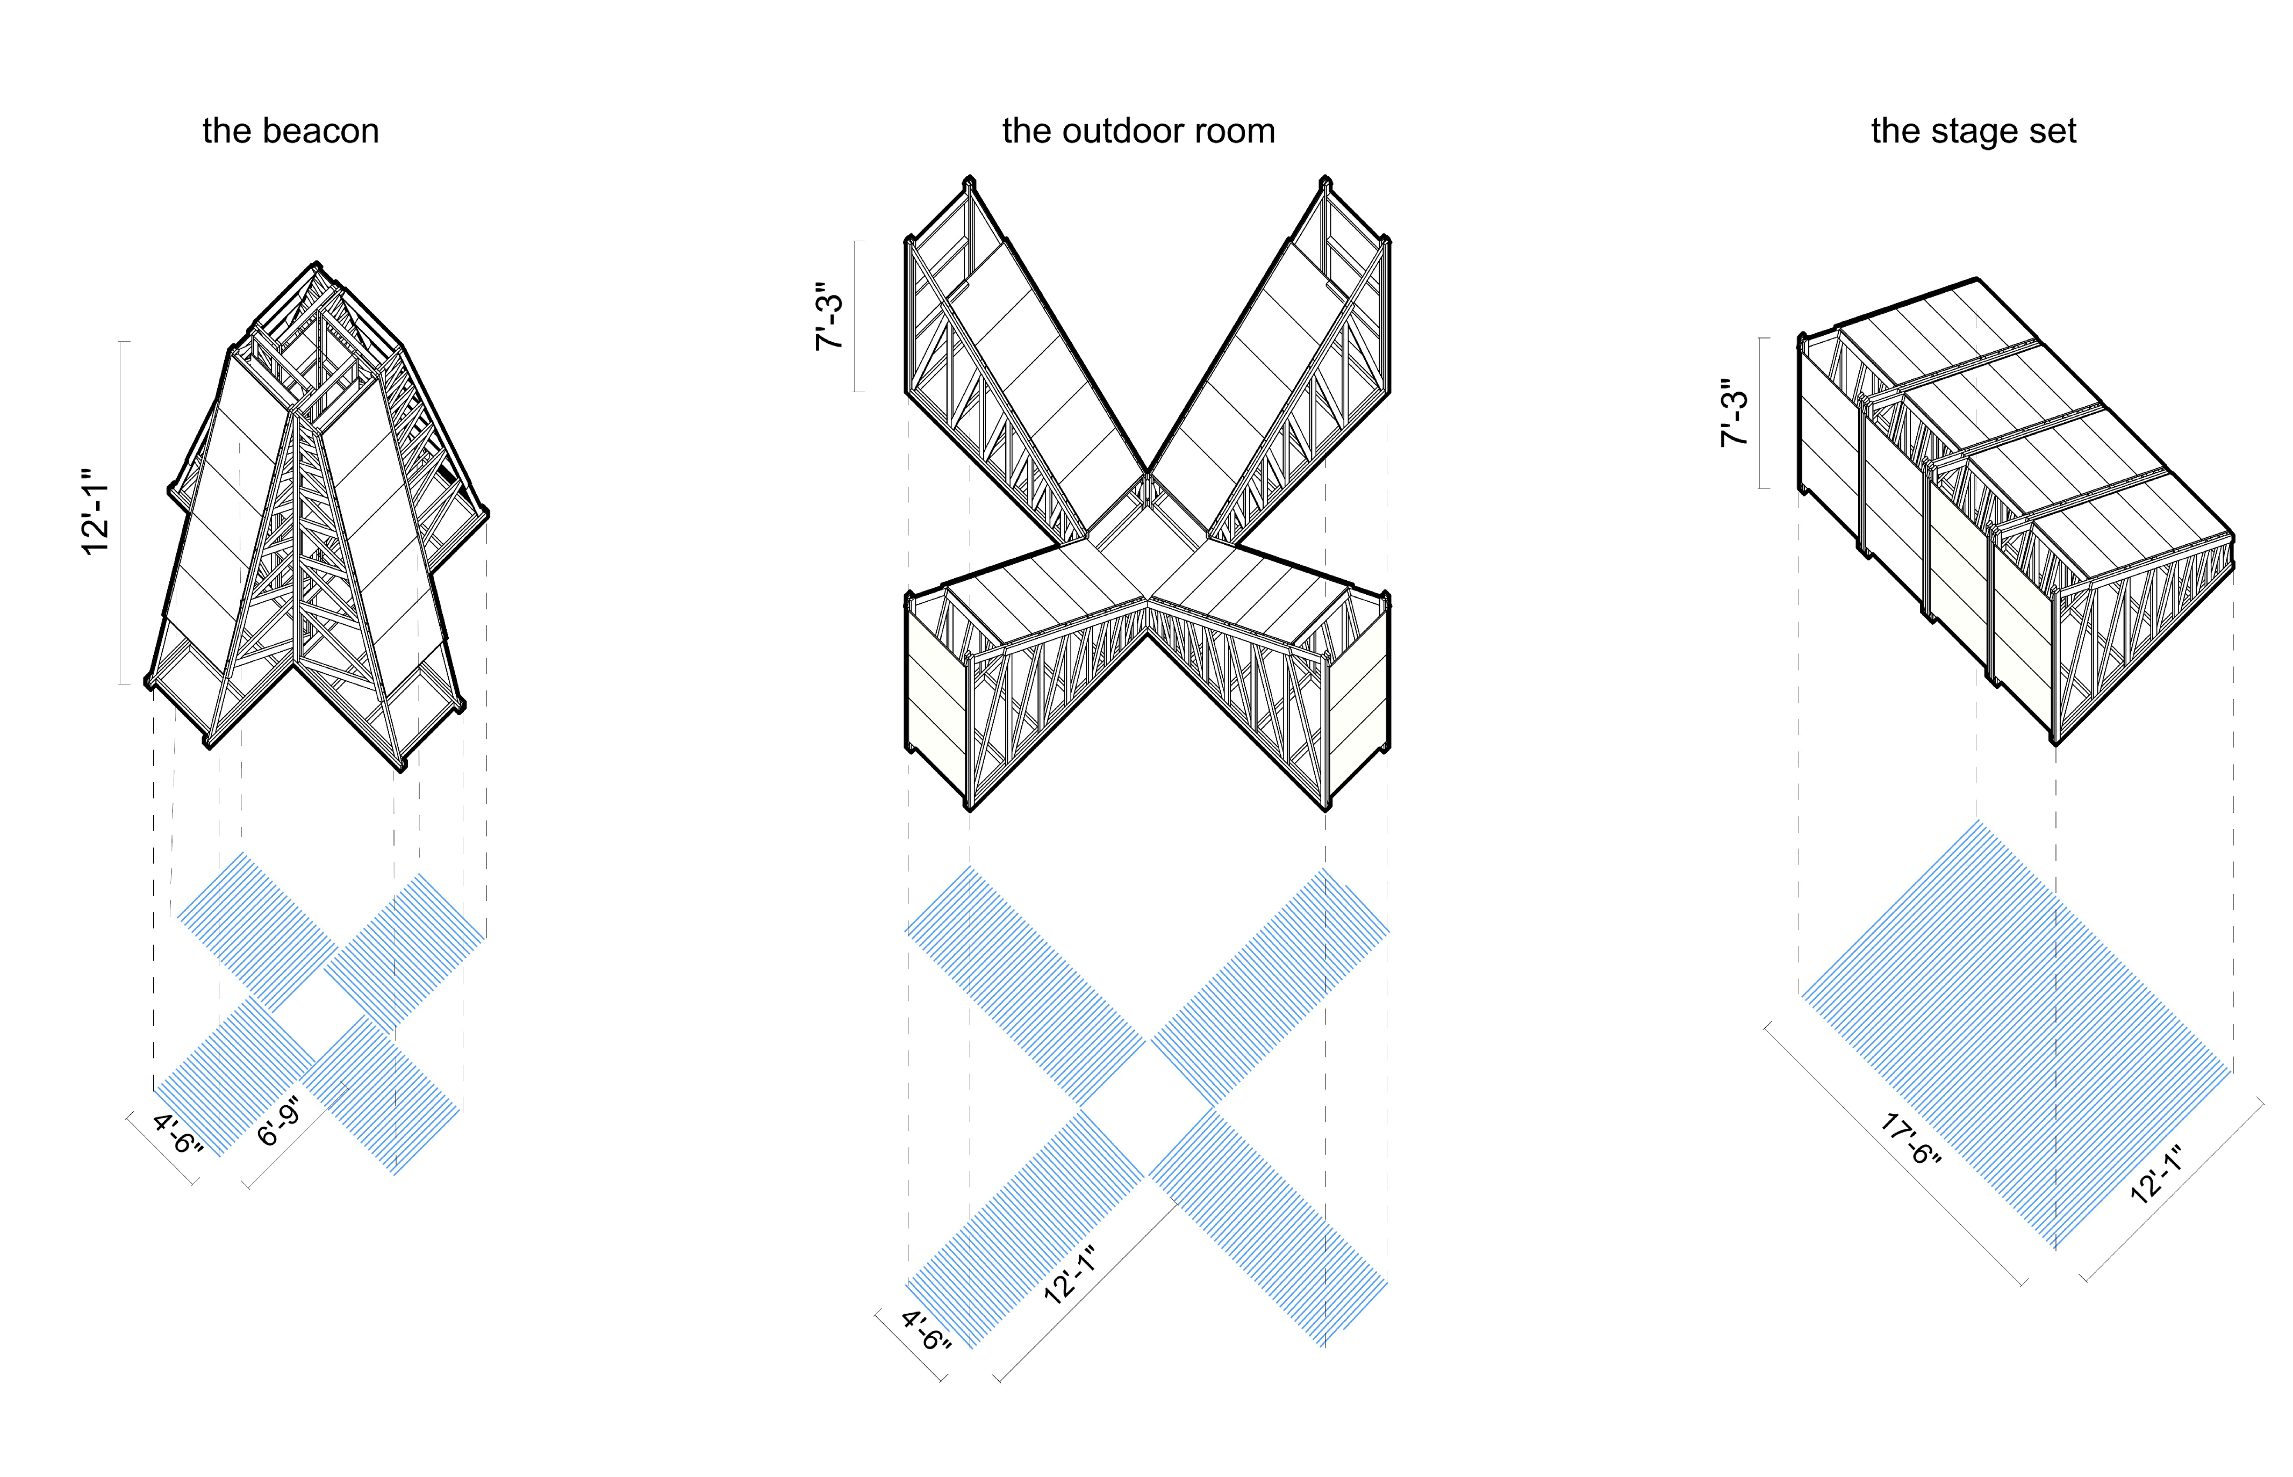
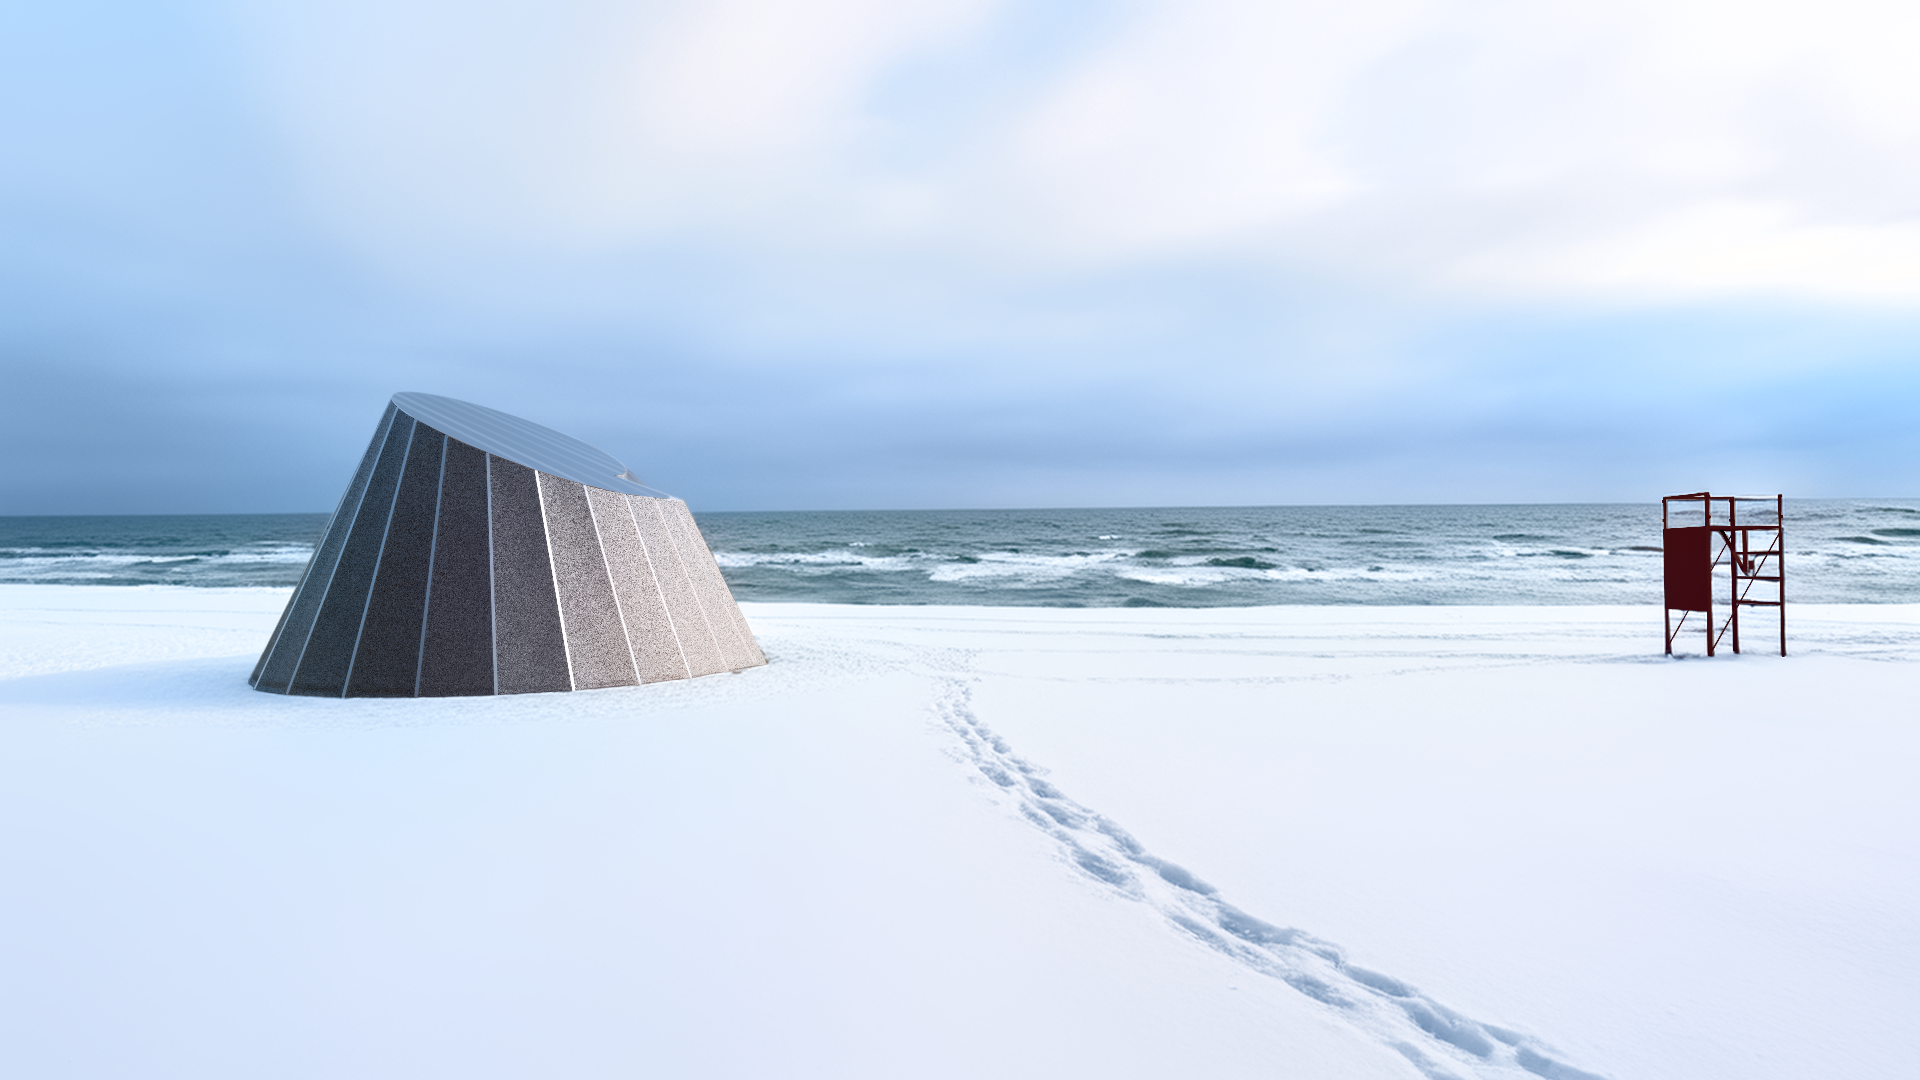
With more than 12 possible configurations, the installation not only creates unique opportunities for the present, but also anticipates creative reuse in the future. Outside of Buildfest, the pieces can be organized into a ‘resting state’ configuration in which sound and light functions are left active, preserving an experience for visitors even after the show’s end. Designed to rotate, span, deconstruct and rearrange, the trusses can be choreographed as pieces of yet unimagined futures within the following years’s installation.